
Free CAD Floor PlanSend a photo of your floor and your headcount. We tell you how many desks actually fit.
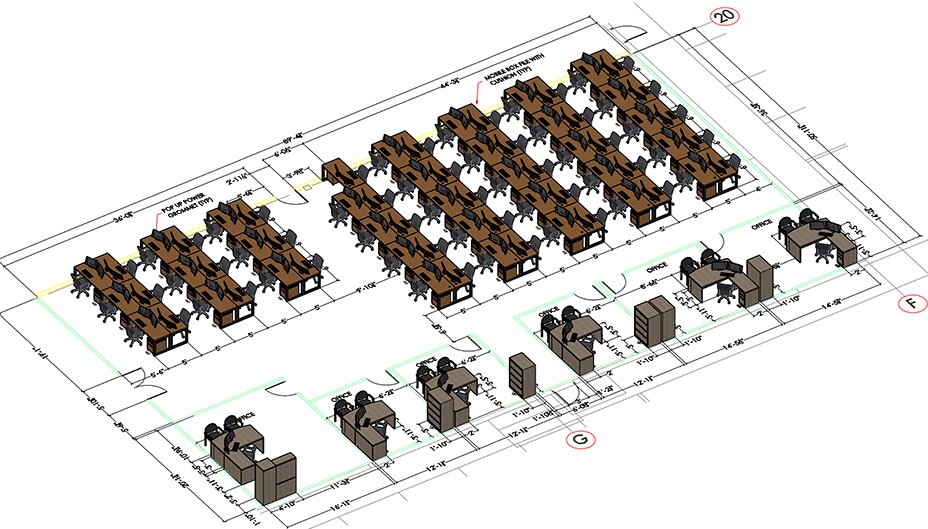
Can we fit four more people? That question has a real answer, and it is not one you can reach by pacing the hallway. Two workstation layouts from the same 2026 catalog seat one person in 54 square feet and another in 36. On a 5,000 square foot floor, that gap is the difference between seating about 90 people and about 140.
A floor plan holds all the variables at once: your walls, columns, windows, and exits, every station and aisle to scale, panel heights, and where the power actually is. On paper you find out that the twelfth station does not fit before there is a truck outside. Changing a line on a drawing is free. Changing an installed floor is not.
- Free, no obligation. The drawing costs nothing, and you do not have to buy anything from us.
- Drawn to scale. Every station, aisle, and panel on your actual floor.
- One business day. Send a photo and your headcount, get the drawing back.
- 45 years. Planning, building, and re-manufacturing Houston offices.