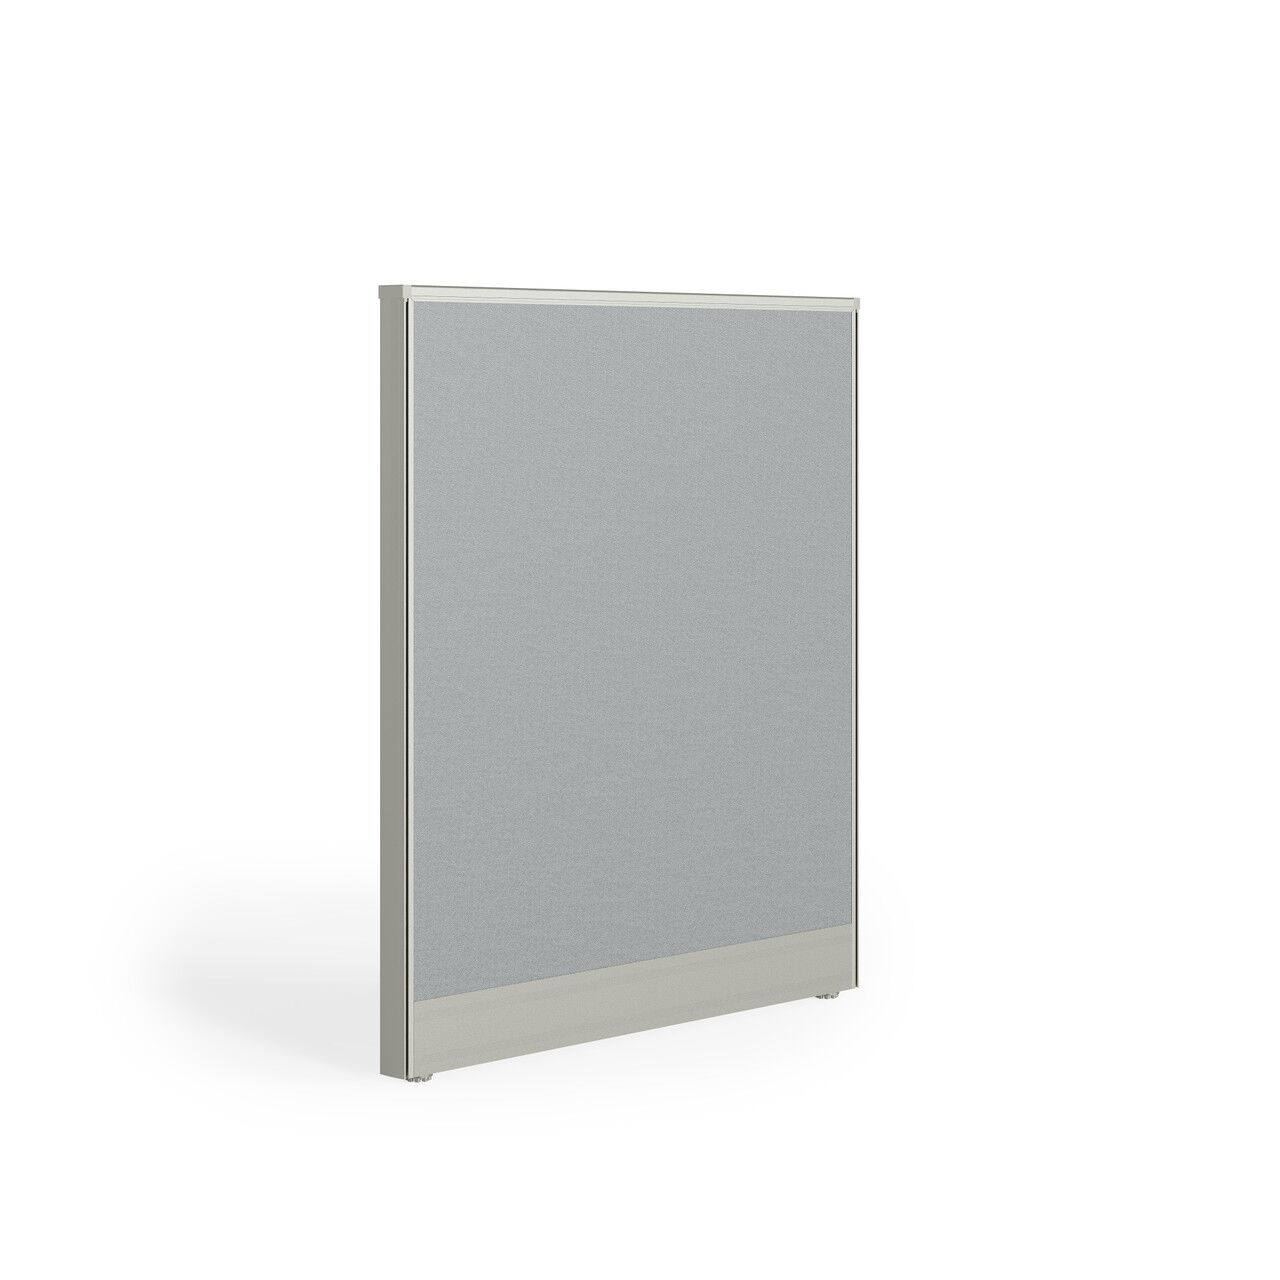
Low-Panel Workstation42-inch walls. Built for collaborative teams.
from $4,170per station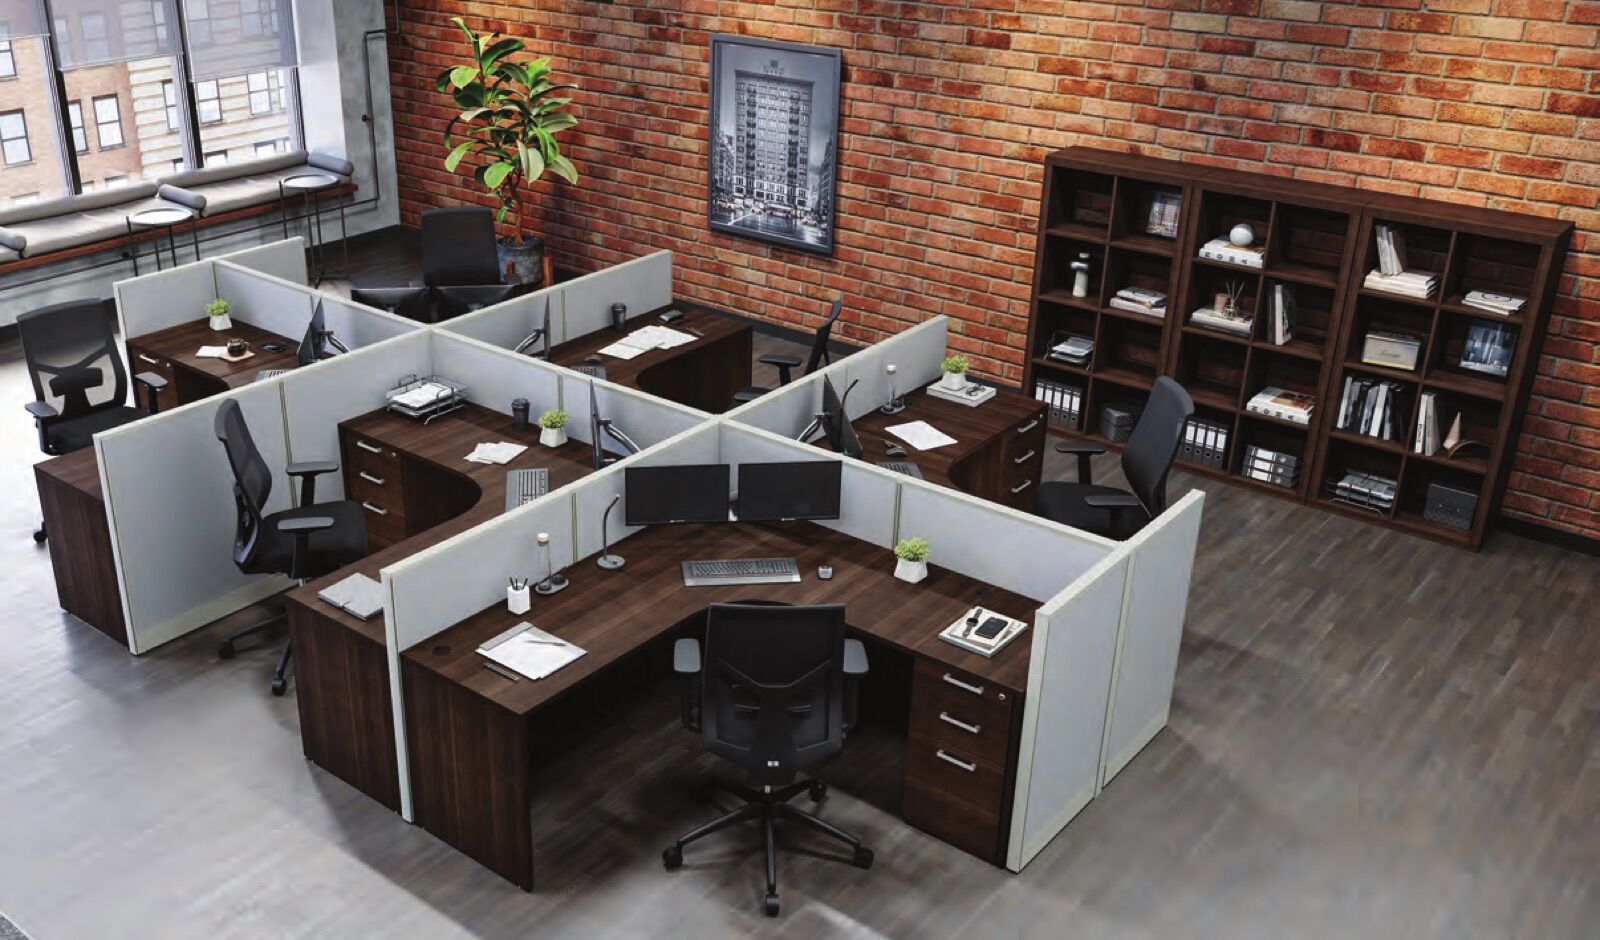
Sit up and you can see over a 42-inch wall. This is the collaborative height: open sightlines, daylight reaching the middle of the floor, and quick back-and-forth between neighbors without anyone leaving a chair. Tall panels fight a team that talks twenty times a day. Low walls are the point, not the compromise.
It is also the tightest footprint in the catalog. A complete six-station low-panel layout from the 2026 catalog occupies 216 square feet, 36 per station, a third less floor per person than the full-height layout. Shallower work surfaces and tighter spacing do the saving. The low walls are what make that density comfortable to sit in.
- From $4,170 per station. Complete workstation from the 2026 catalog, factory-direct.
- 36 square feet per station. A third less floor per person than the full-height layout.
- 2-year warranty. Every product and solution Cubiture delivers is covered.
- One business day. Jerry, the owner, replies within one business day.